Single-Family Objective Design and Development Standards: Eichler Homes

Share Single-Family Objective Design and Development Standards: Eichler Homes on Facebook Share Single-Family Objective Design and Development Standards: Eichler Homes on X (formerly Twitter) Share Single-Family Objective Design and Development Standards: Eichler Homes on Linkedin Email Single-Family Objective Design and Development Standards: Eichler Homes link

The City of Foster City’s Planning Division is continuing work on replacing subjective design guidelines and policies with objective design and development standards (ODDS) in the Municipal Code. In 2025, outreach was completed for Part 1 of this effort - the Citywide ODDS for R-1 and R-2 properties – this effort culminated in modifications and updated processes to Architectural Review (Chapter 17.58 of Title 17), and a new chapter in the Municipal Code’s Zoning Ordinance (Title 17) – Chapter 17.15 – including identifiable objective standards for new dwellings and modifications to existing dwellings. The ODDS Ordinance was adopted on December 15, 2025 by City Council and went into effect on February 19, 2026. Certain development standards were deferred for future review to analyze more unique conditions, such as waterfront properties, properties in HOAs, and Eichler homes.

Foster City has approximately 255 Eichler-style homes mostly located in Neighborhoods 1, 2, and 4, developed by Eichler Homes Inc. or J.L. Eichler Associates Inc. The Eichler style is an important part of California’s architectural heritage, reflecting the influence of mid-century modern design that was developed to be widely available and affordable. Eichler homes are highly sought after for their style and functionality. Guiding building updates and changes to be consistent with the Eichler style will ensure these homes continue to maintain their value as representatives of this important part of California’s architectural heritage.



Previous Meetings
  • At the June 5, 2025 Planning Commission Study Session , staff recommended design standards to preserve the key defining features of Eichler homes, including roofline, siding and materials, windows, and carports/garages, and mechanical equipment. Staff also had recommendations for design standards that could address first- and second-floor additions to existing Eichler homes to complement the character of the Eichler style as much as possible.

  • On April 23, 2026, at a scheduled Planning Commission Study Session, staff presented a follow-up of the Eichler standards and how the absence of Eichler-specific standards could, at times, be in conflict with the recently implemented Citywide ODDS. The Planning Commission directed staff to draft objective design and development standards (ODDS) for key Eichler architectural features.

Intent and Purpose: Eichler ODDS will help streamline review by having a consistent review process with identifiable standards which will help homeowners secure permits faster.

Eichler Workplan
  • Publish webpage with information on Eichler ODDS and proposed workplan

  • Outreach to Eichler homeowners via mailers for webpage and Study Session meeting

  • Develop draft standards for the key defining Eichler style features

  • Hold Study Session at a scheduled Planning Commission meeting to receive input and feedback on the draft standards

  • Include new standards (as necessary) in Chapter 17.15 or develop guidelines outside of the Code; update review process (as necessary) in Chapter 17.58 of the Municipal Code.

  • Remove exception from AR exemption in Section 17.58.020.B.18 for new Eichler siding and make new siding on Eicher homes that is consistent with Eichler-specific standards exempt like all other R-1 properties. See Eichler-specific standard material below.

  • Schedule Planning Commission hearing for recommendation to City Council

  • Schedule City Council hearing for final adoption

Eichler Considerations
  • Unique architecture and historical context of Eichler homes in the City

  • Some Citywide ODDS and Eichler style architecture are in conflict

  • Standards would help staff streamline review and homeowners receive approval faster

  • Standards would assist homeowners in preserving Eichler style features


TABLE 1: Proposed Standards for Modifications to Eichler Homes

Standard FeatureProposed Standard LanguageReview Process
Roof Line

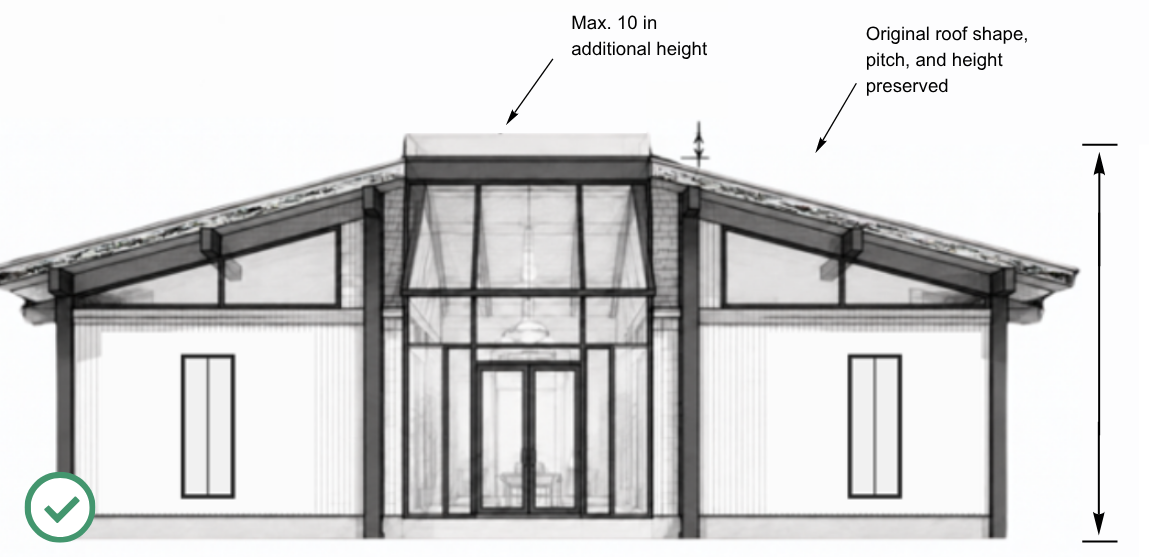
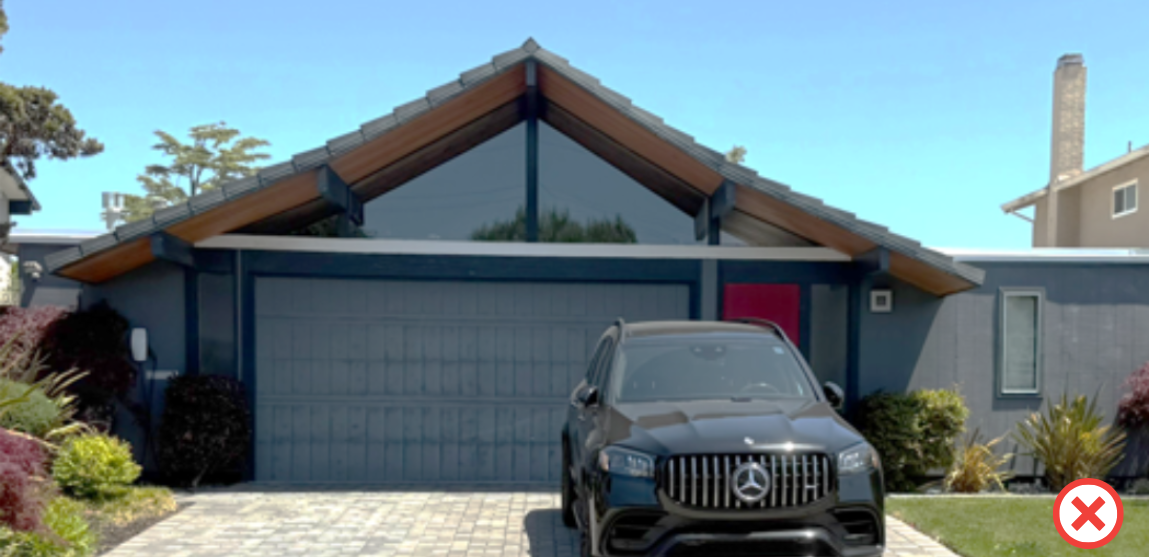
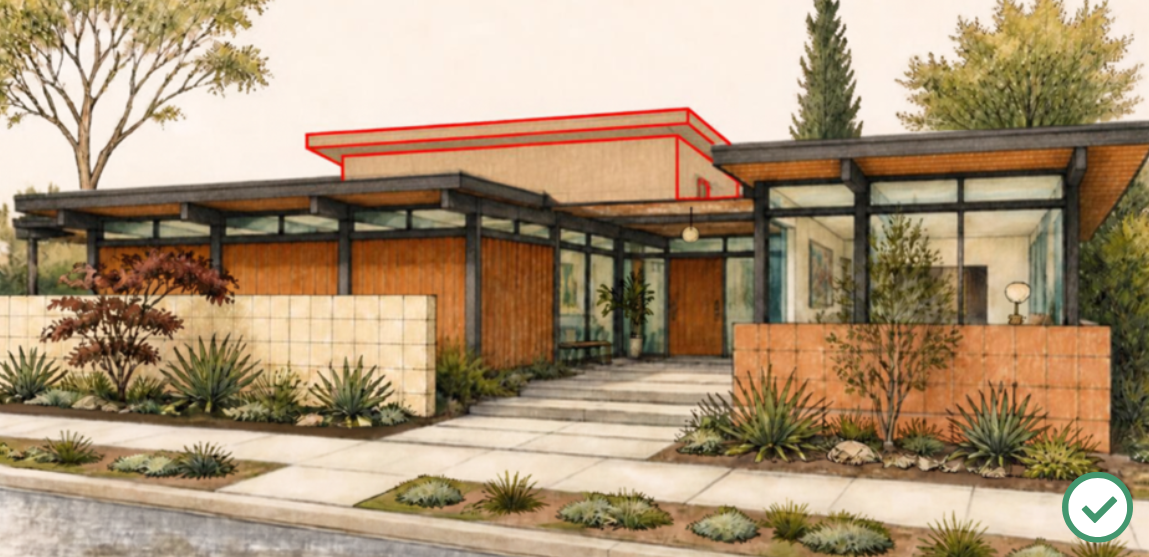
The shape, pitch and height of the original roof shall be preserved except that covers over atria may not exceed ten (10) inches of additional height. 

If part of the original design, exposed beam ends and overhanging eaves shall be preserved. 

Exempt from AR if standard is followed.
Windows

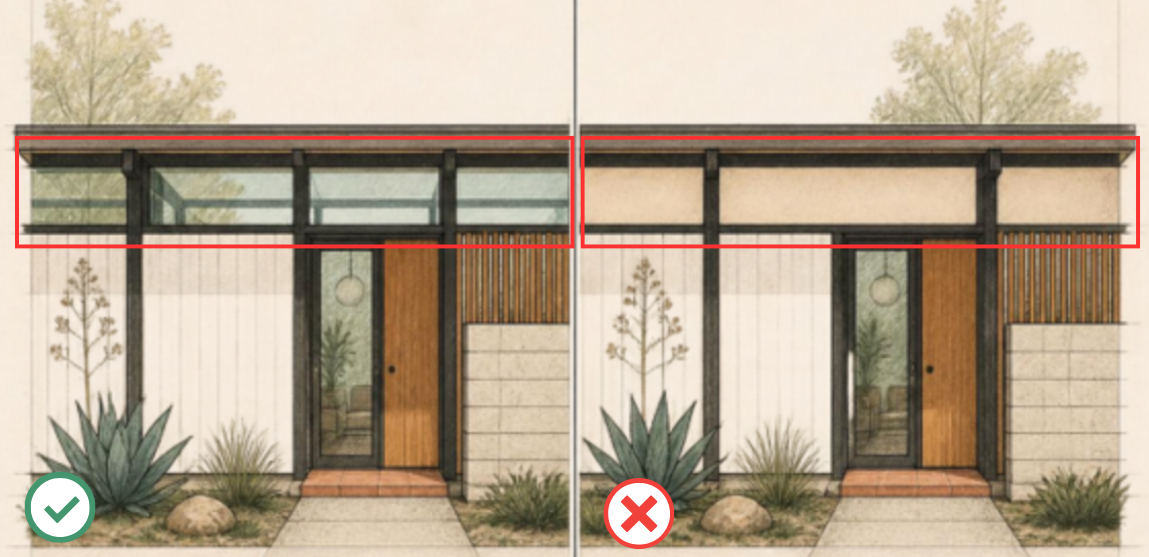
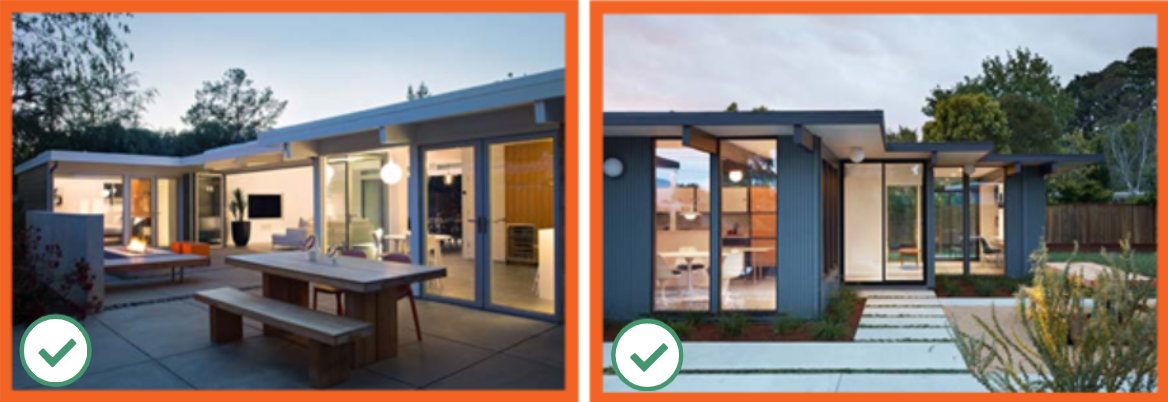
Clerestory and transom windows or openings on front facades shall not be infilled.  

Windows added to the front facade shall match existing front facade windows in terms of type, opening style, frame color, and frame width.    

The following window styles or treatments are prohibited on front or street-side facing facades: 

  • Shutters 

  • Projecting bay or garden windows 

  • Mullions or divided lites (grids) 

Exempt from AR if standard(s) is followed.
Rooftop Mechanical Equipment 
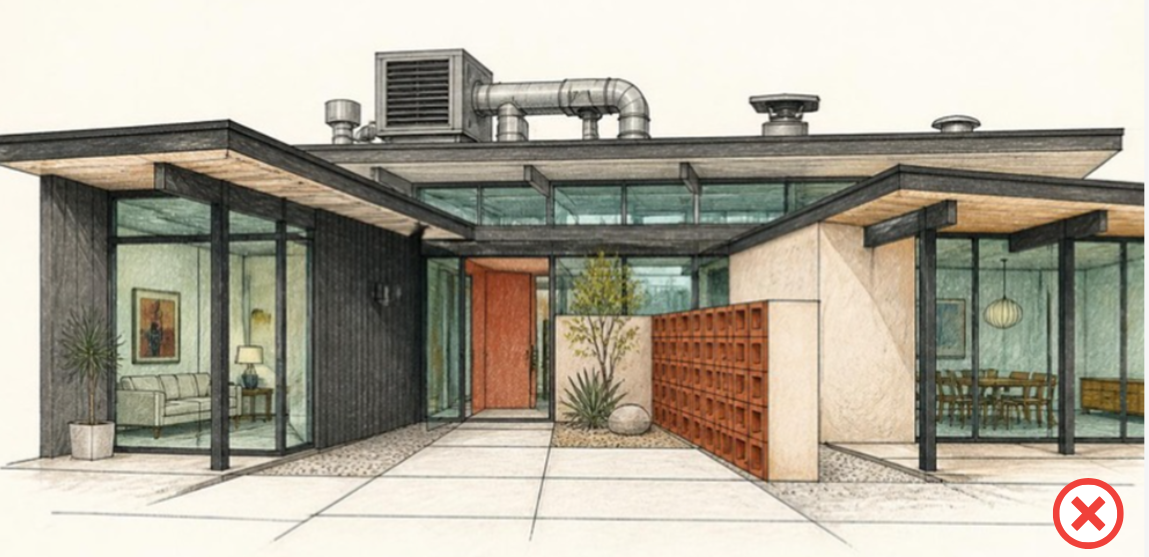
  • Mechanical equipment shall not be roof mounted (not including solar panels).  

  • Any exterior conduits shall be painted to match the surrounding surface.  

  • Conduits or ducts located on the roof shall be no higher than six (6) inches above the roof surface and on roofs that are less than 2:12 pitch.  

Exempt from AR if standard(s) is followed.
Façade Siding
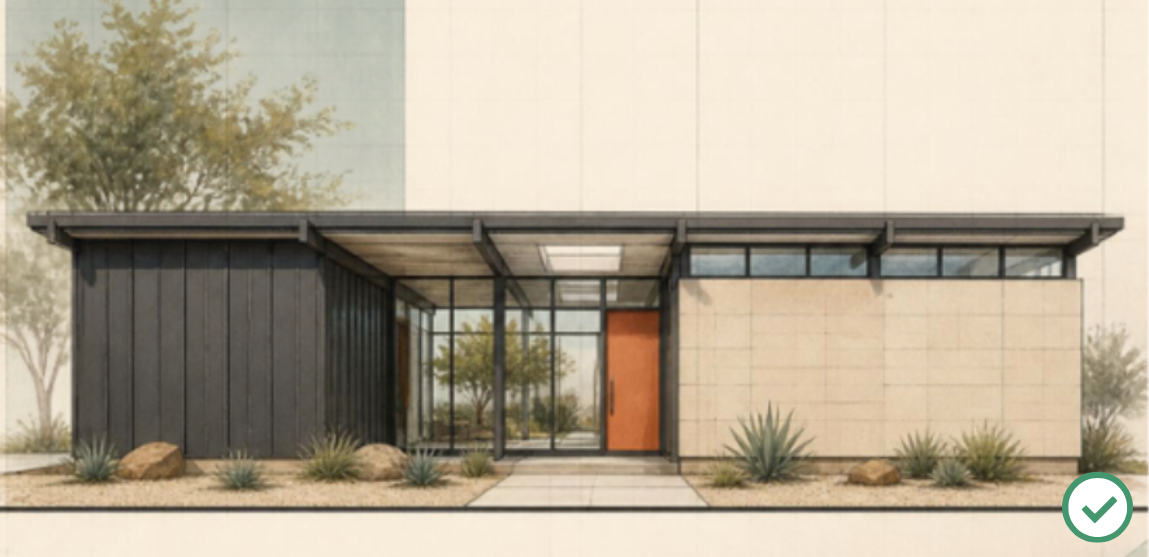
  • Wood Siding for Eichler homes includes three different vertical styles: thinline, wideline, and Plank-Tex panels in wood material. Siding material shall be vertical paneling with wood or fiber-cement material with a wood finish.

  • Other exterior materials, such as slumpstone, may be replaced like-for-like

Exempt from AR if material identified in standard is used.
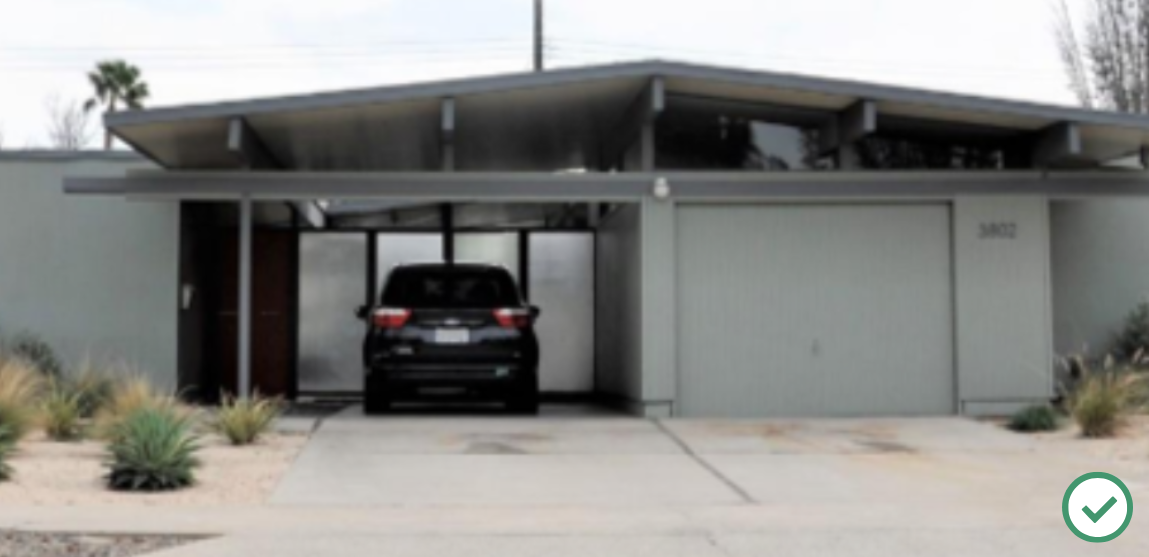
Garage/CarportOpen carports shall not be enclosed. Eichler style homes would be exempt from Section 17.15.050.B(4) which requires specific treatments in conflict with Eichler design.
Roof Material Roof Materials on pitched roofs steeper than 2:12 shall be limited to approved materialsCDD has a list of permitted roof materials on flat and sloped Eichler roofs
First-floor Additions to Eichler Homes 

First-floor additions are subject to the following requirements: 

  • Located in the side or rear of the existing house 

  • Set back a minimum of ten feet from the front facade of the house 

  • Roof form shall duplicate the roof form of the existing house 

  • Height shall be no taller than one story with maximum floor height (to top of plate) of eight feet 

  • Shall comply with all other adopted design standards for Eichler houses 

AR required at Director level if standard(s) is followed.
Second-floor Additions to Eichler Homes 

Second-floor additions are subject to the following requirements:  

  • Limited to the rear half of the roof  

  • Cladding shall match the primary material of the existing house.    

  • Roof form shall duplicate the roof form of the existing house.    

  • Floor height shall not exceed height of first floor (to top of plate).

  • Shall comply with all other design standards adopted for Eichler houses.  

AR required at Director level if standard(s) is followed.


What are Standards?

For the purpose of ODDS, a standard isdefined as follows:

  • Standard – Involves no personal or subjective judgment by a public official and is uniformly verifiable by reference to external, knowable benchmarks. Standards are objective and apply uniformly. Standards are required to be followed and not advisory or voluntary. For example, the maximum height for a second-story addition to the main residence in the R-1 Zoning District is 25 feet.

What happens if my proposed design does not follow the standard?
All homeowners have the option to request an exception from the standard at a Planning Commission.
How do I know if I have an Eichler home subject to the new ODDS?

Staff has created a working list of Eichler homes in the City with the assistance of historical archives and available information on Eichler homes in City records and archives. The following criteria was generally used to identify the Eichler homes in Foster City:

  • Site maps from Eichler Homes or J.L. Eichler Associates, Inc., from Oakland-Imada Archives at UC Berkeley

  • Building permit record indicating the property was developed by Eichler Homes or J.L. Eichler Associates, Inc.

  • Matches one of the standard plans used in Foster City by Eichler Homes or J.L. Eichler Associates, Inc., as identified in plans or marketing materials, available publicly, from City records, or from Oakland-Imada Archives at UC Berkeley.

A formal list will be created using the information available to classify Eichler properties in the City. At this time, approximately 255 Eichler homes have been preliminarily identified.


Next Steps

The draft standards will be presented to Planning Commission at a public Study Session meeting. If you have any comments/questions/concerns, please leave feedback using the Feedback Form button below, sign up for notifications, and/or attend the Study Session meeting. Please note that an additional notice will be sent out for the meeting.

The City of Foster City’s Planning Division is continuing work on replacing subjective design guidelines and policies with objective design and development standards (ODDS) in the Municipal Code. In 2025, outreach was completed for Part 1 of this effort - the Citywide ODDS for R-1 and R-2 properties – this effort culminated in modifications and updated processes to Architectural Review (Chapter 17.58 of Title 17), and a new chapter in the Municipal Code’s Zoning Ordinance (Title 17) – Chapter 17.15 – including identifiable objective standards for new dwellings and modifications to existing dwellings. The ODDS Ordinance was adopted on December 15, 2025 by City Council and went into effect on February 19, 2026. Certain development standards were deferred for future review to analyze more unique conditions, such as waterfront properties, properties in HOAs, and Eichler homes.

Foster City has approximately 255 Eichler-style homes mostly located in Neighborhoods 1, 2, and 4, developed by Eichler Homes Inc. or J.L. Eichler Associates Inc. The Eichler style is an important part of California’s architectural heritage, reflecting the influence of mid-century modern design that was developed to be widely available and affordable. Eichler homes are highly sought after for their style and functionality. Guiding building updates and changes to be consistent with the Eichler style will ensure these homes continue to maintain their value as representatives of this important part of California’s architectural heritage.


Previous Meetings
  • At the June 5, 2025 Planning Commission Study Session , staff recommended design standards to preserve the key defining features of Eichler homes, including roofline, siding and materials, windows, and carports/garages, and mechanical equipment. Staff also had recommendations for design standards that could address first- and second-floor additions to existing Eichler homes to complement the character of the Eichler style as much as possible.

  • On April 23, 2026, at a scheduled Planning Commission Study Session, staff presented a follow-up of the Eichler standards and how the absence of Eichler-specific standards could, at times, be in conflict with the recently implemented Citywide ODDS. The Planning Commission directed staff to draft objective design and development standards (ODDS) for key Eichler architectural features.

Intent and Purpose: Eichler ODDS will help streamline review by having a consistent review process with identifiable standards which will help homeowners secure permits faster.

Eichler Workplan
  • Publish webpage with information on Eichler ODDS and proposed workplan

  • Outreach to Eichler homeowners via mailers for webpage and Study Session meeting

  • Develop draft standards for the key defining Eichler style features

  • Hold Study Session at a scheduled Planning Commission meeting to receive input and feedback on the draft standards

  • Include new standards (as necessary) in Chapter 17.15 or develop guidelines outside of the Code; update review process (as necessary) in Chapter 17.58 of the Municipal Code.

  • Remove exception from AR exemption in Section 17.58.020.B.18 for new Eichler siding and make new siding on Eicher homes that is consistent with Eichler-specific standards exempt like all other R-1 properties. See Eichler-specific standard material below.

  • Schedule Planning Commission hearing for recommendation to City Council

  • Schedule City Council hearing for final adoption

Eichler Considerations
  • Unique architecture and historical context of Eichler homes in the City

  • Some Citywide ODDS and Eichler style architecture are in conflict

  • Standards would help staff streamline review and homeowners receive approval faster

  • Standards would assist homeowners in preserving Eichler style features


TABLE 1: Proposed Standards for Modifications to Eichler Homes

Standard FeatureProposed Standard LanguageReview Process
Roof Line

The shape, pitch and height of the original roof shall be preserved except that covers over atria may not exceed ten (10) inches of additional height. 

If part of the original design, exposed beam ends and overhanging eaves shall be preserved. 

Exempt from AR if standard is followed.
Windows

Clerestory and transom windows or openings on front facades shall not be infilled.  

Windows added to the front facade shall match existing front facade windows in terms of type, opening style, frame color, and frame width.    

The following window styles or treatments are prohibited on front or street-side facing facades: 

  • Shutters 

  • Projecting bay or garden windows 

  • Mullions or divided lites (grids) 

Exempt from AR if standard(s) is followed.
Rooftop Mechanical Equipment 
  • Mechanical equipment shall not be roof mounted (not including solar panels).  

  • Any exterior conduits shall be painted to match the surrounding surface.  

  • Conduits or ducts located on the roof shall be no higher than six (6) inches above the roof surface and on roofs that are less than 2:12 pitch.  

Exempt from AR if standard(s) is followed.
Façade Siding
  • Wood Siding for Eichler homes includes three different vertical styles: thinline, wideline, and Plank-Tex panels in wood material. Siding material shall be vertical paneling with wood or fiber-cement material with a wood finish.

  • Other exterior materials, such as slumpstone, may be replaced like-for-like

Exempt from AR if material identified in standard is used.
Garage/CarportOpen carports shall not be enclosed. Eichler style homes would be exempt from Section 17.15.050.B(4) which requires specific treatments in conflict with Eichler design.
Roof Material Roof Materials on pitched roofs steeper than 2:12 shall be limited to approved materialsCDD has a list of permitted roof materials on flat and sloped Eichler roofs
First-floor Additions to Eichler Homes 

First-floor additions are subject to the following requirements: 

  • Located in the side or rear of the existing house 

  • Set back a minimum of ten feet from the front facade of the house 

  • Roof form shall duplicate the roof form of the existing house 

  • Height shall be no taller than one story with maximum floor height (to top of plate) of eight feet 

  • Shall comply with all other adopted design standards for Eichler houses 

AR required at Director level if standard(s) is followed.
Second-floor Additions to Eichler Homes 

Second-floor additions are subject to the following requirements:  

  • Limited to the rear half of the roof  

  • Cladding shall match the primary material of the existing house.    

  • Roof form shall duplicate the roof form of the existing house.    

  • Floor height shall not exceed height of first floor (to top of plate).

  • Shall comply with all other design standards adopted for Eichler houses.  

AR required at Director level if standard(s) is followed.


What are Standards?

For the purpose of ODDS, a standard isdefined as follows:

  • Standard – Involves no personal or subjective judgment by a public official and is uniformly verifiable by reference to external, knowable benchmarks. Standards are objective and apply uniformly. Standards are required to be followed and not advisory or voluntary. For example, the maximum height for a second-story addition to the main residence in the R-1 Zoning District is 25 feet.

What happens if my proposed design does not follow the standard?
All homeowners have the option to request an exception from the standard at a Planning Commission.
How do I know if I have an Eichler home subject to the new ODDS?

Staff has created a working list of Eichler homes in the City with the assistance of historical archives and available information on Eichler homes in City records and archives. The following criteria was generally used to identify the Eichler homes in Foster City:

  • Site maps from Eichler Homes or J.L. Eichler Associates, Inc., from Oakland-Imada Archives at UC Berkeley

  • Building permit record indicating the property was developed by Eichler Homes or J.L. Eichler Associates, Inc.

  • Matches one of the standard plans used in Foster City by Eichler Homes or J.L. Eichler Associates, Inc., as identified in plans or marketing materials, available publicly, from City records, or from Oakland-Imada Archives at UC Berkeley.

A formal list will be created using the information available to classify Eichler properties in the City. At this time, approximately 255 Eichler homes have been preliminarily identified.


Next Steps

The draft standards will be presented to Planning Commission at a public Study Session meeting. If you have any comments/questions/concerns, please leave feedback using the Feedback Form button below, sign up for notifications, and/or attend the Study Session meeting. Please note that an additional notice will be sent out for the meeting.

  • Feedback Form
    Share Feedback Form: Eichler Homes on Facebook Share Feedback Form: Eichler Homes on X (formerly Twitter) Share Feedback Form: Eichler Homes on Linkedin Email Feedback Form: Eichler Homes link
Page last updated: 15 Oct 2026, 03:07 PM